
3D Front Elevation Projects
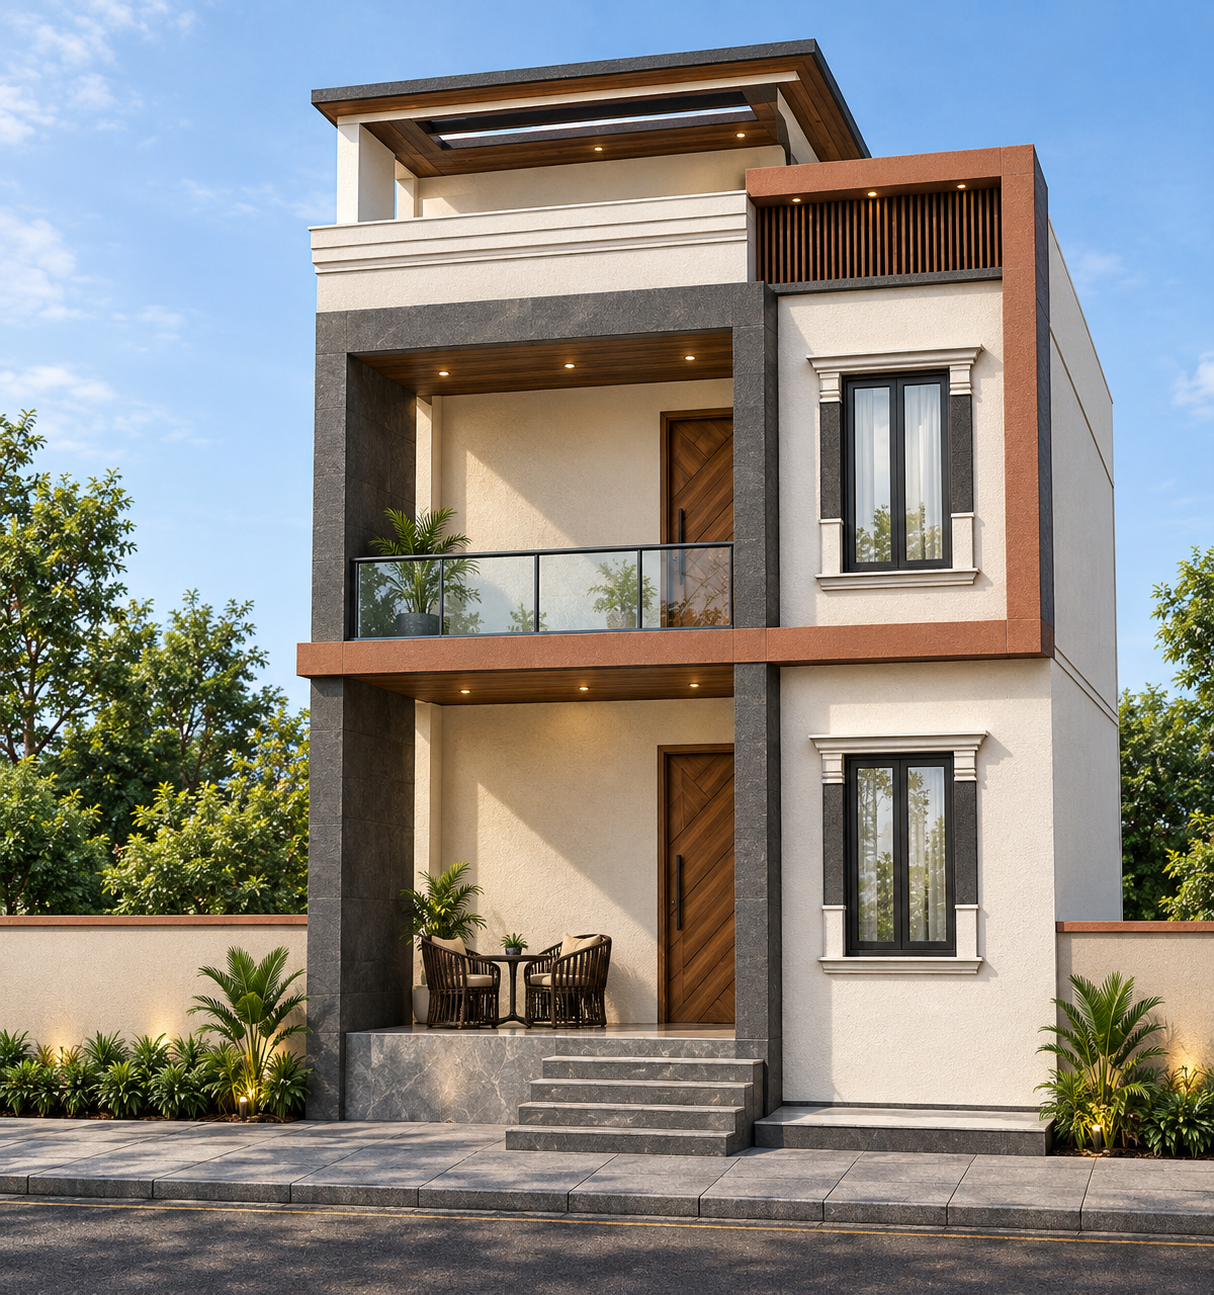 Villa
VillaModern Minimal Villa
📍 Ranchi, Jharkhand
PLOT40 x 60 ft
FLOORSG + 1
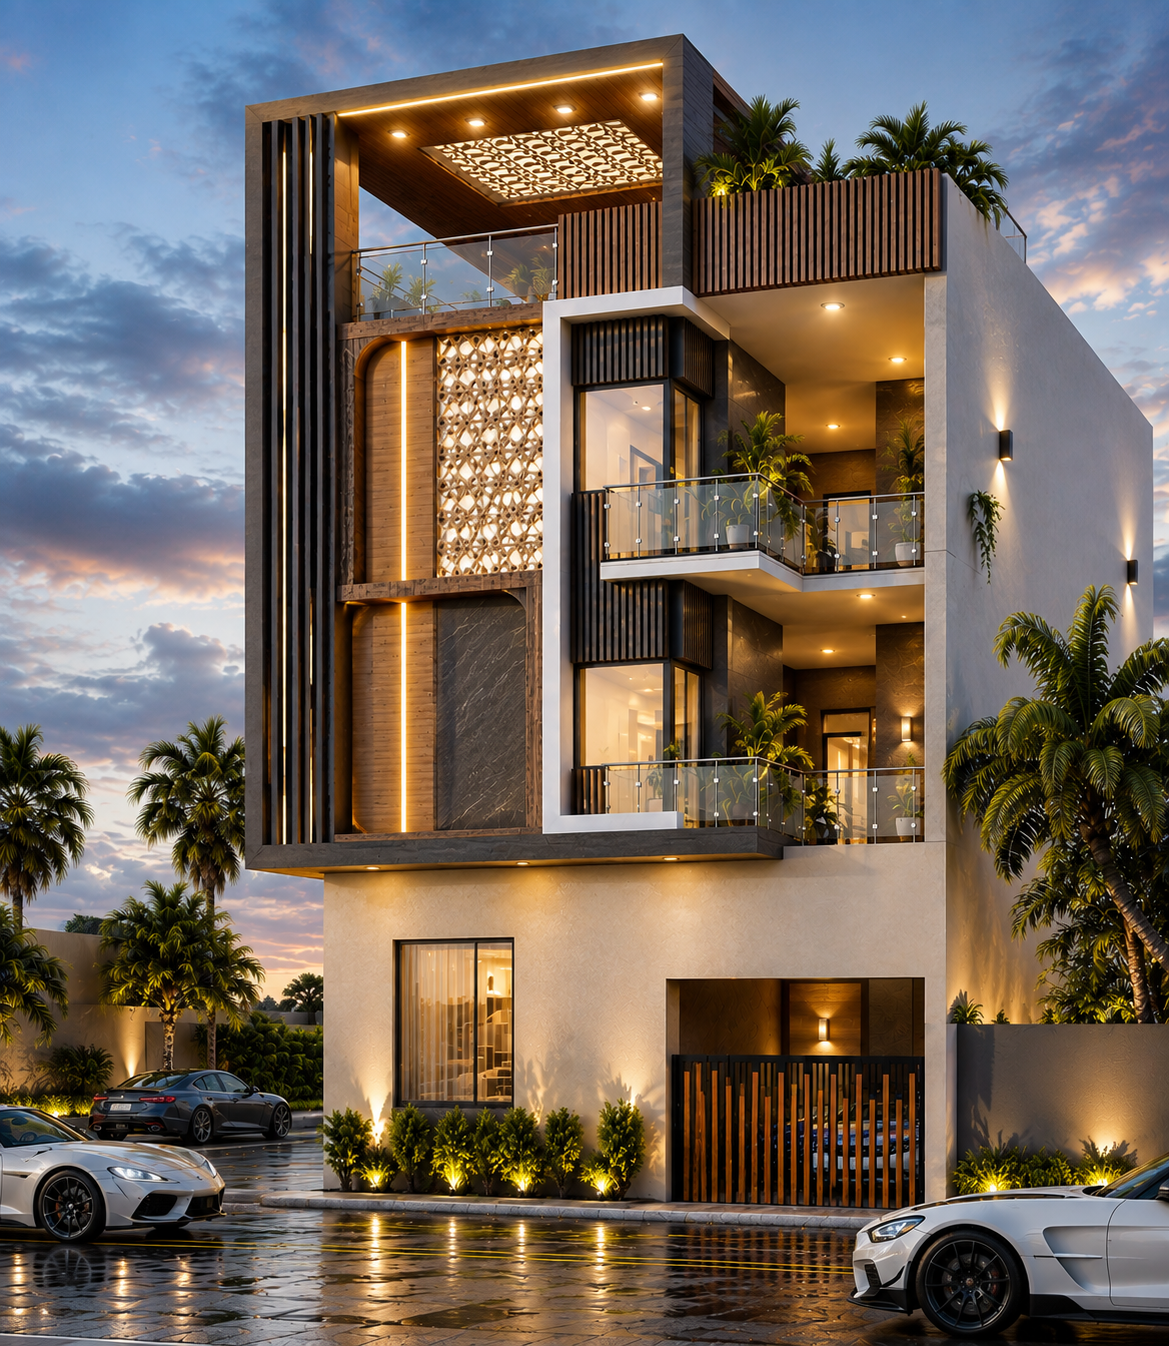 Duplex
Contemporary Duplex
📍 Noida, Uttar Pradesh
PLOT30 x 50 ft
FLOORSG + 1
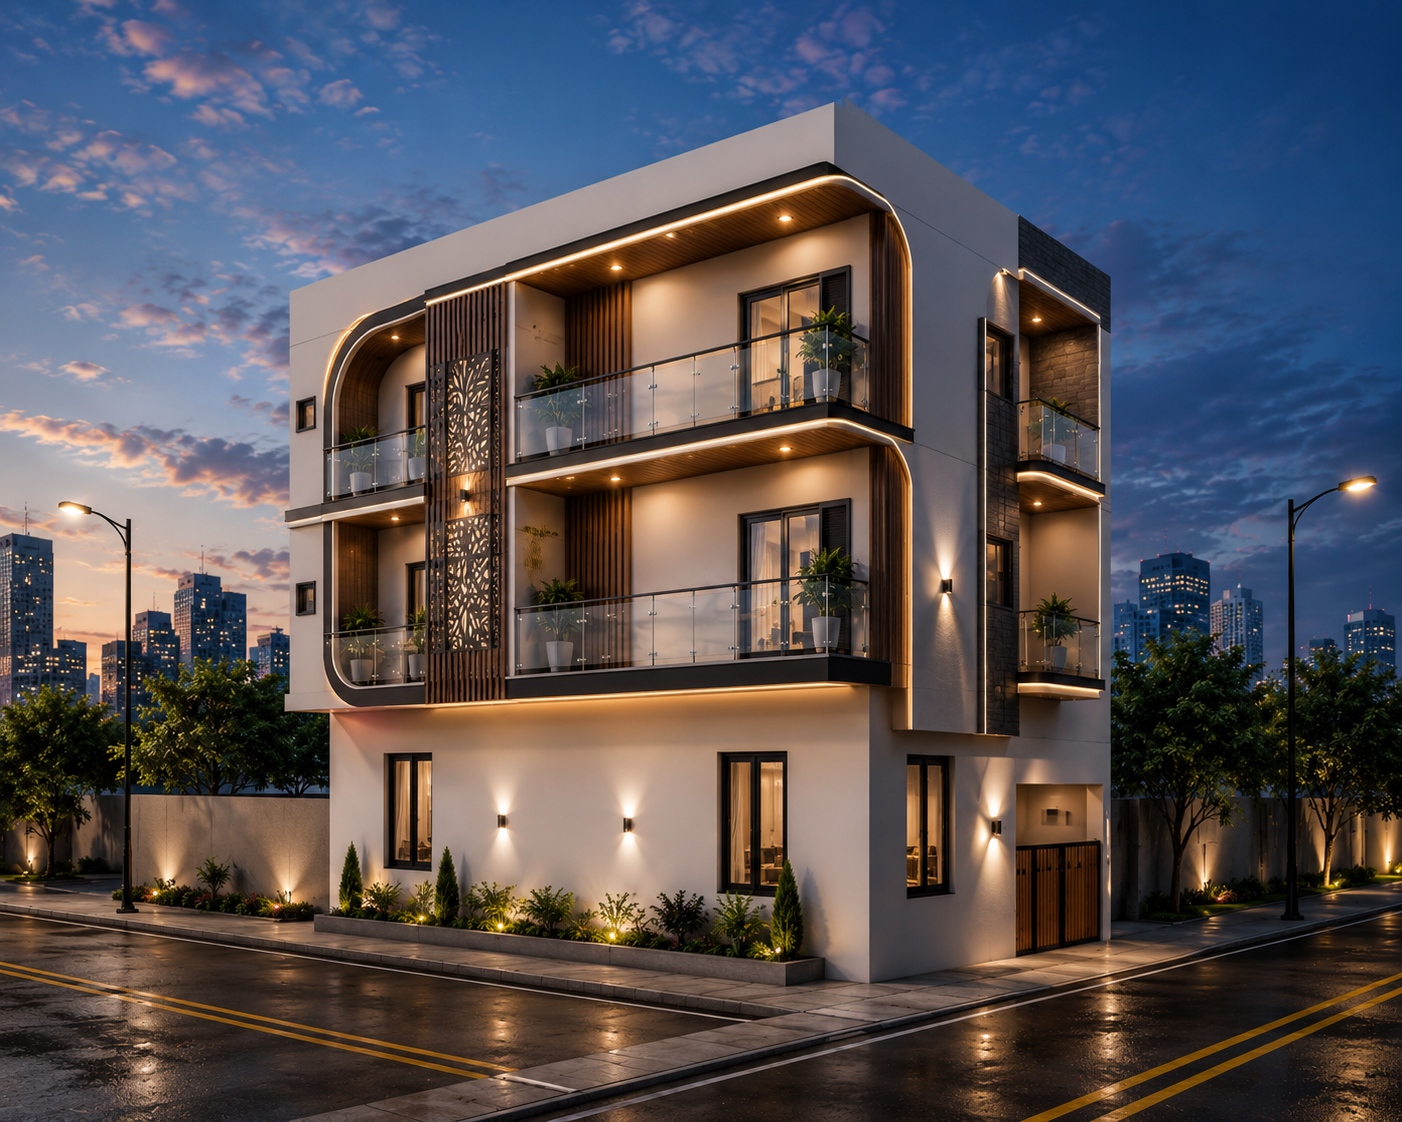 Bungalow
Stone & Glass Facade
📍 Delhi, India
PLOT45 x 70 ft
FLOORSG + 1
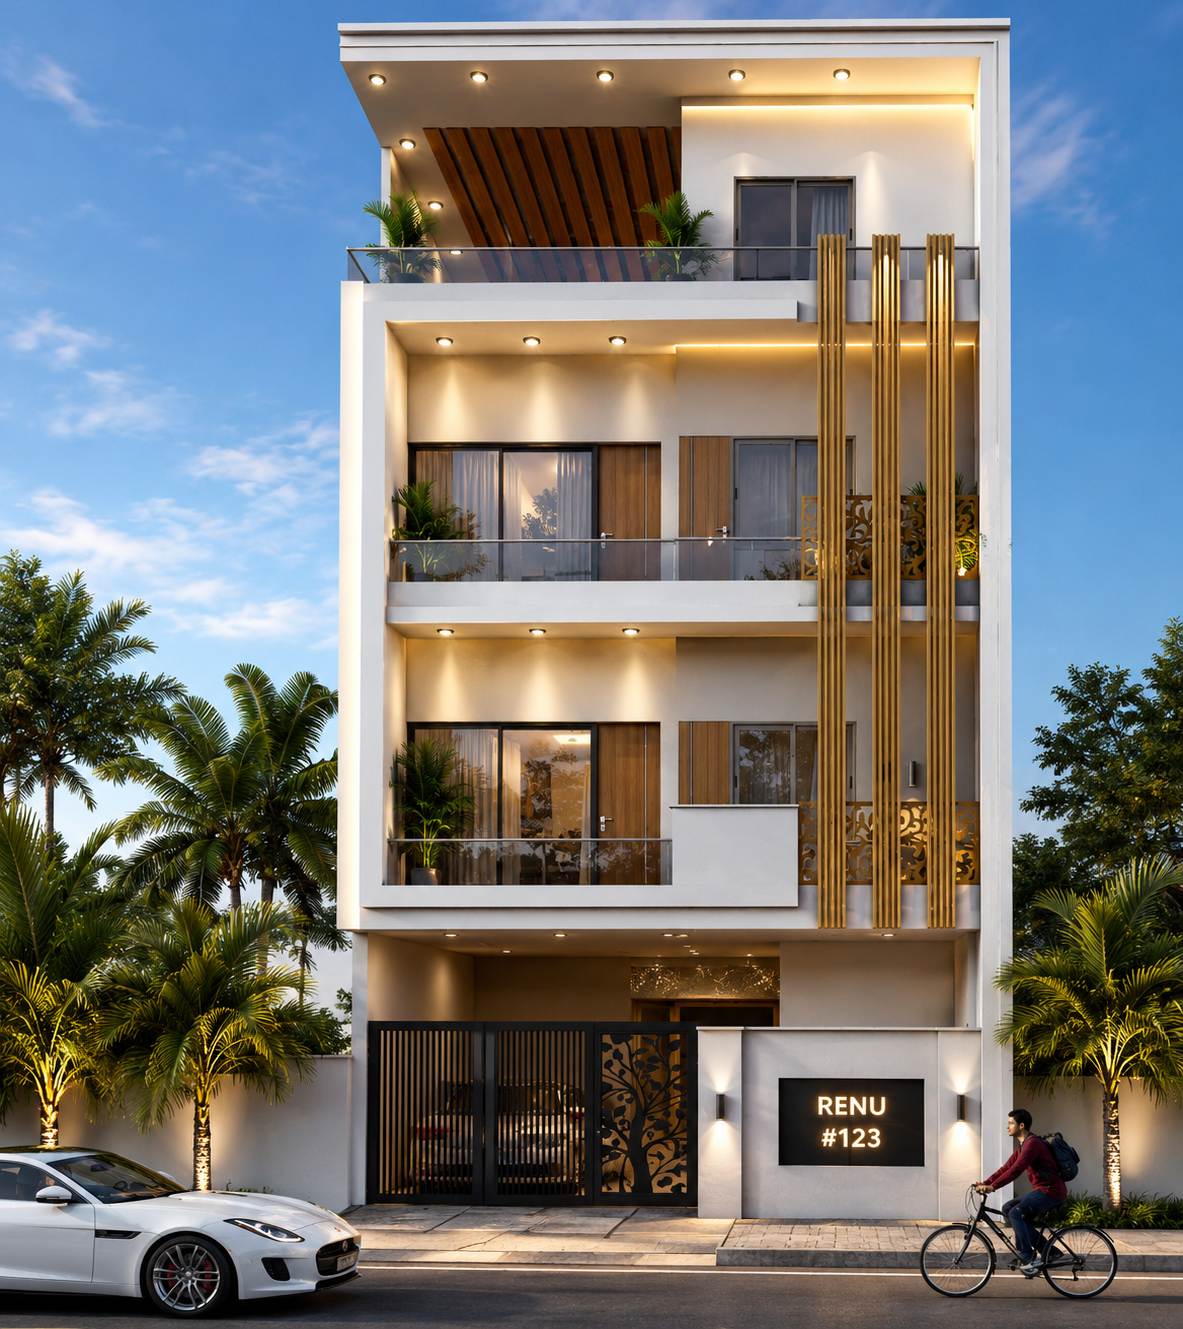
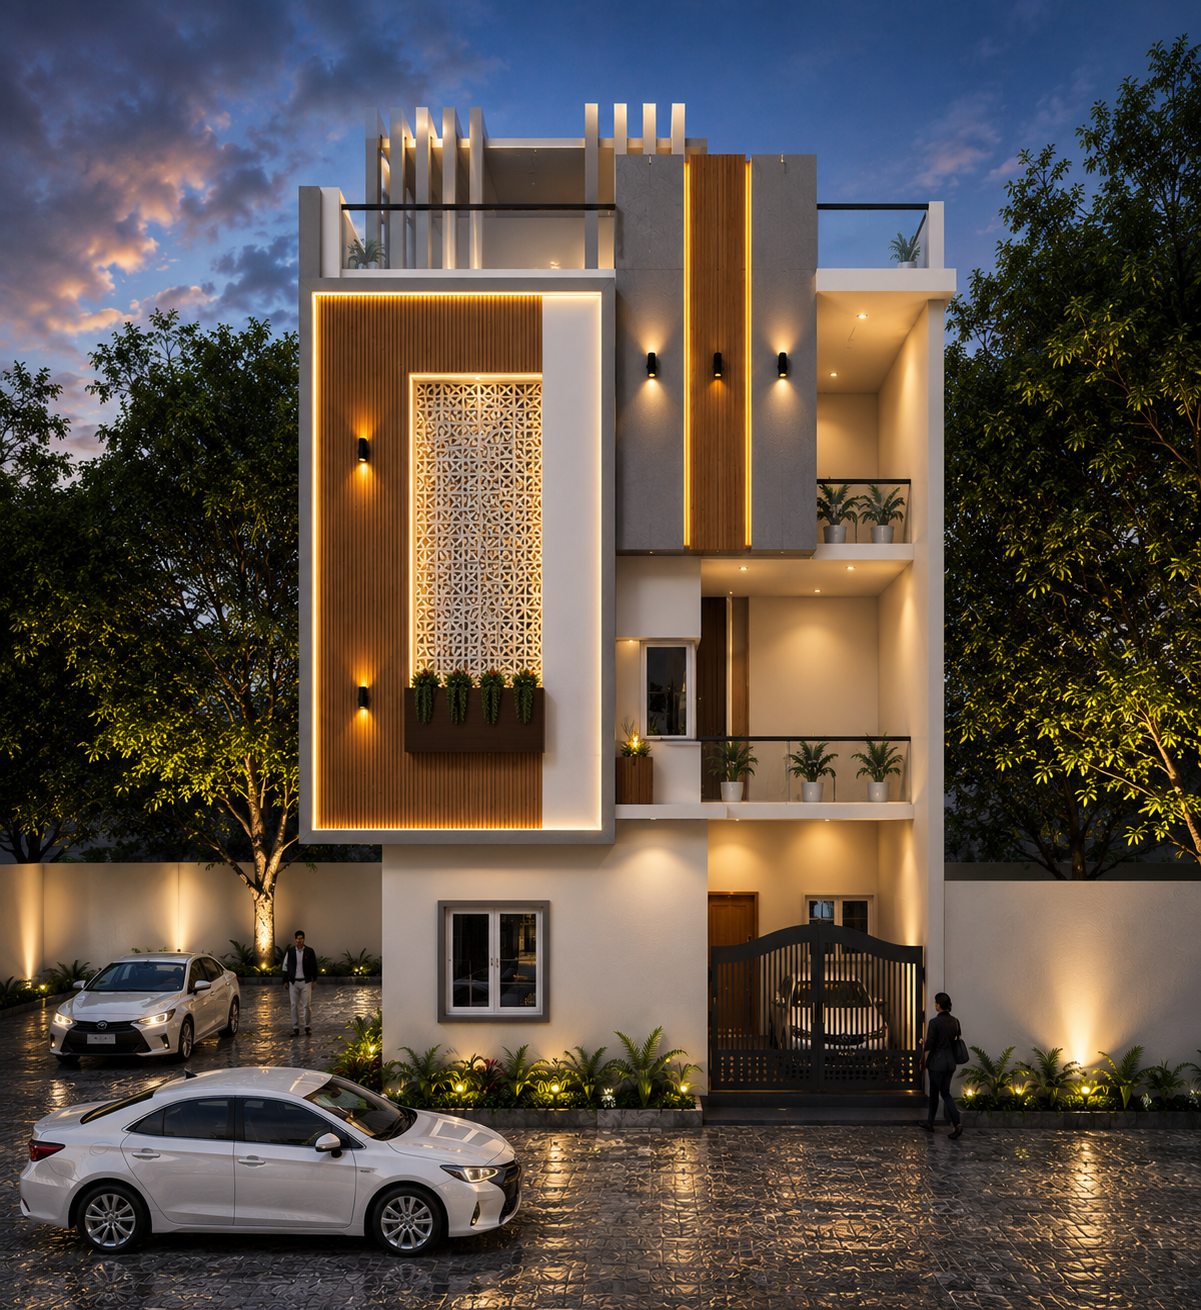 Modern
Luxury Glass House
📍 Gurgaon, Haryana
PLOT50 x 80 ft
FLOORSG + 2
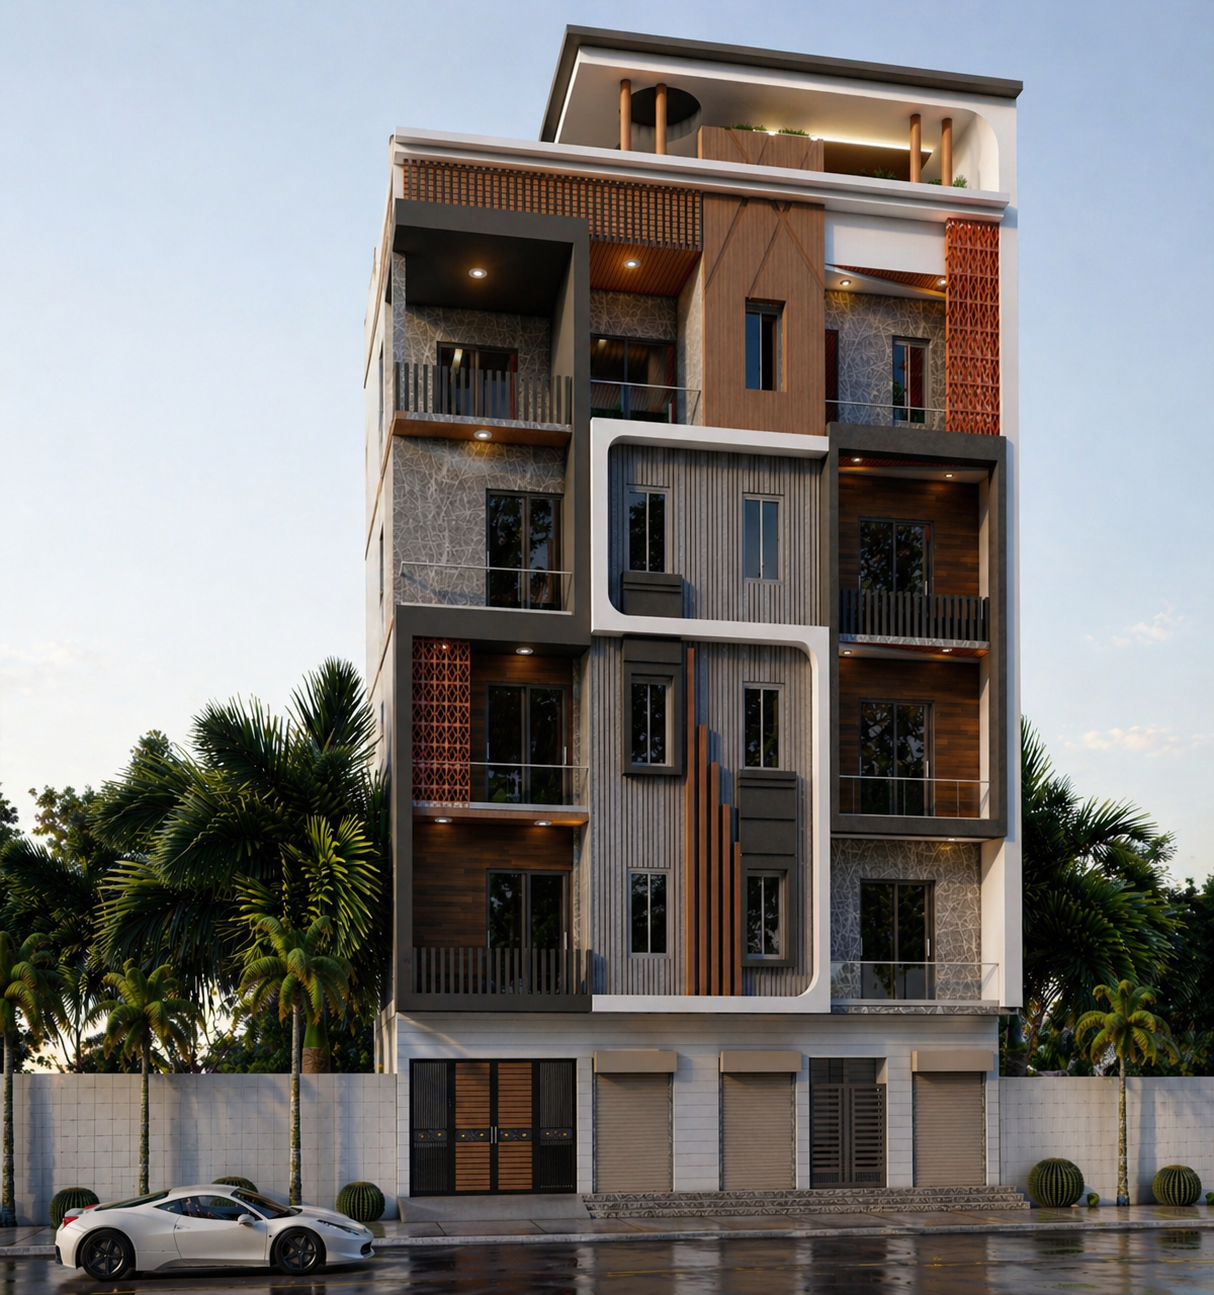
 Traditional
Royal Indian Haveli
📍 Jaipur, Rajasthan
PLOT60 x 90 ft
FLOORSG + 2
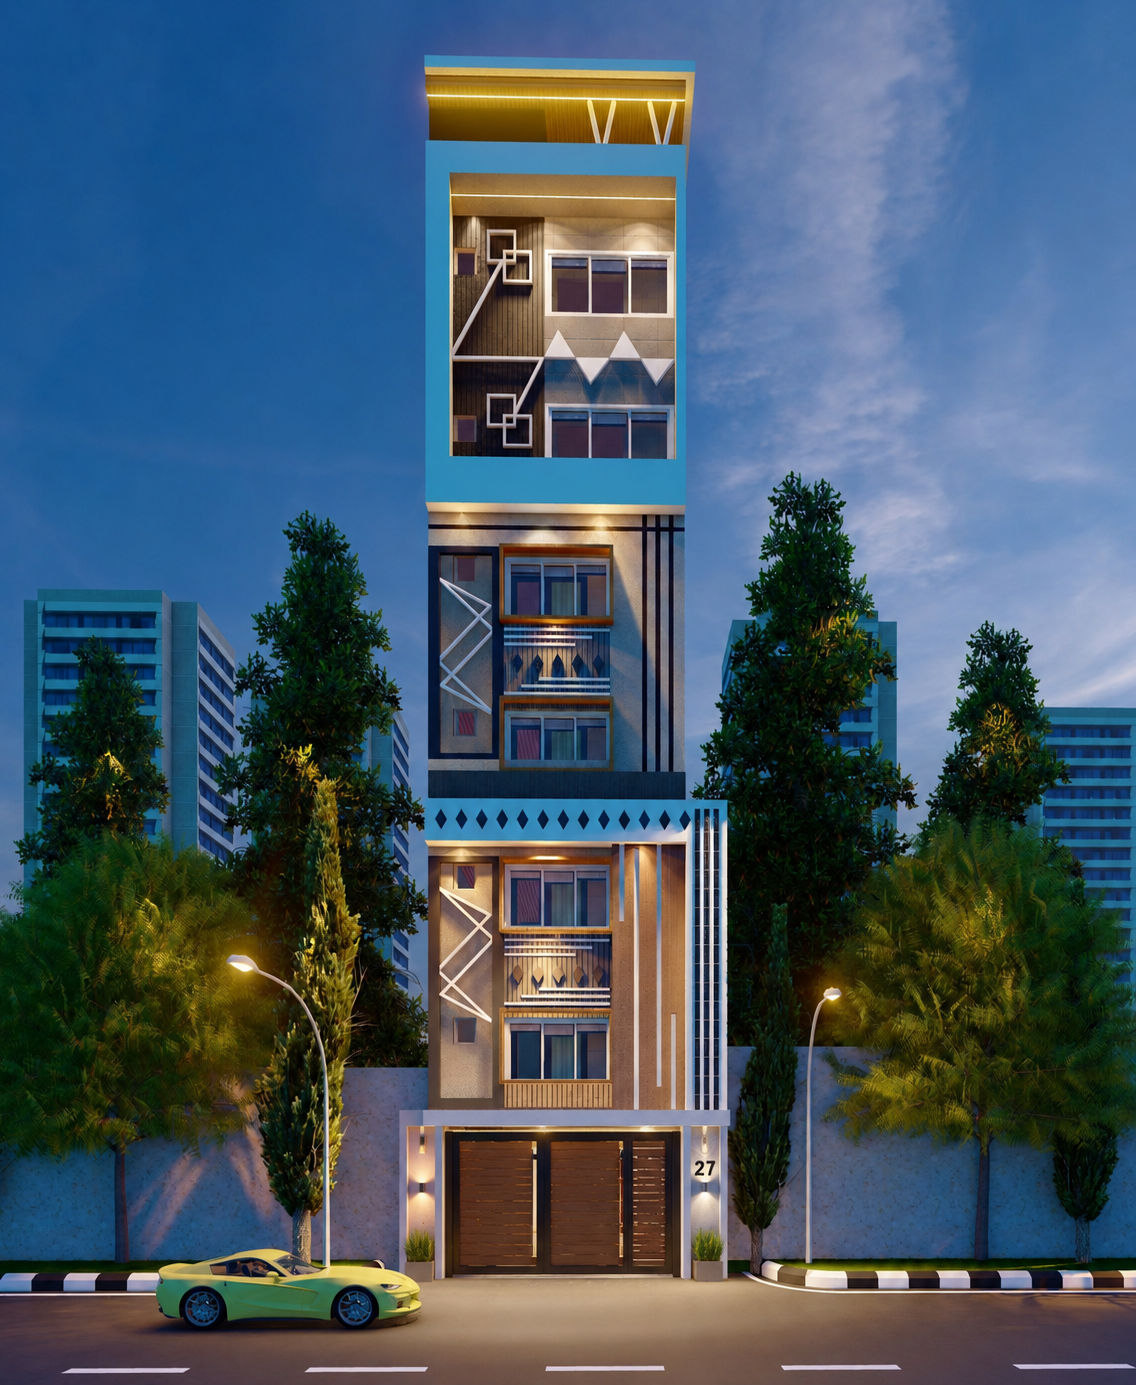
 Apartment
Urban Smart Studio
📍 Bangalore, Karnataka
PLOT30 x 40 ft
FLOORSG + 3
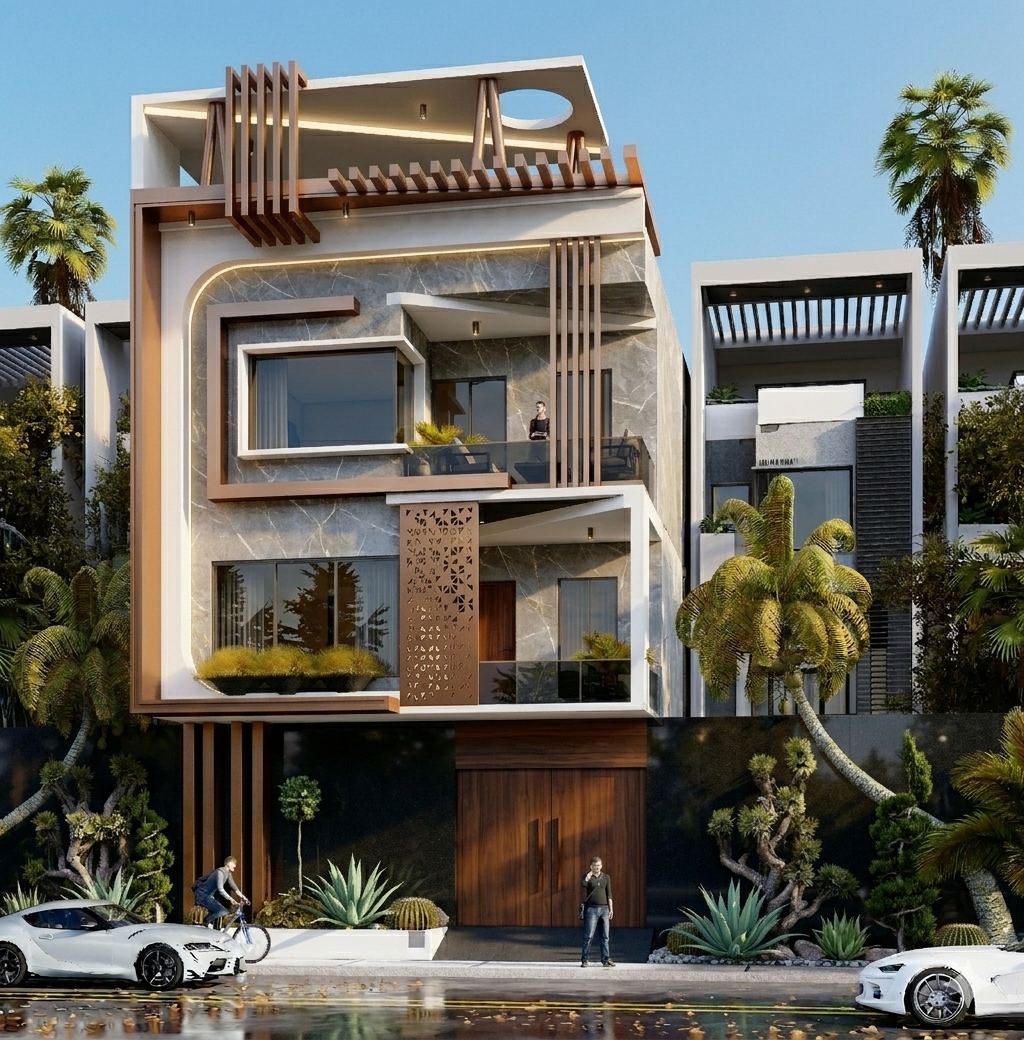
 Penthouse
Skyview Terrace Villa
📍 Mumbai, Maharashtra
PLOT40 x 50 ft
FLOORSG + 1
 Minimalist
Compact Urban Home
📍 Patna, Bihar
PLOT25 x 45 ft
FLOORSG + 2