Shivaura Architects Logo
ShivauraArchitects
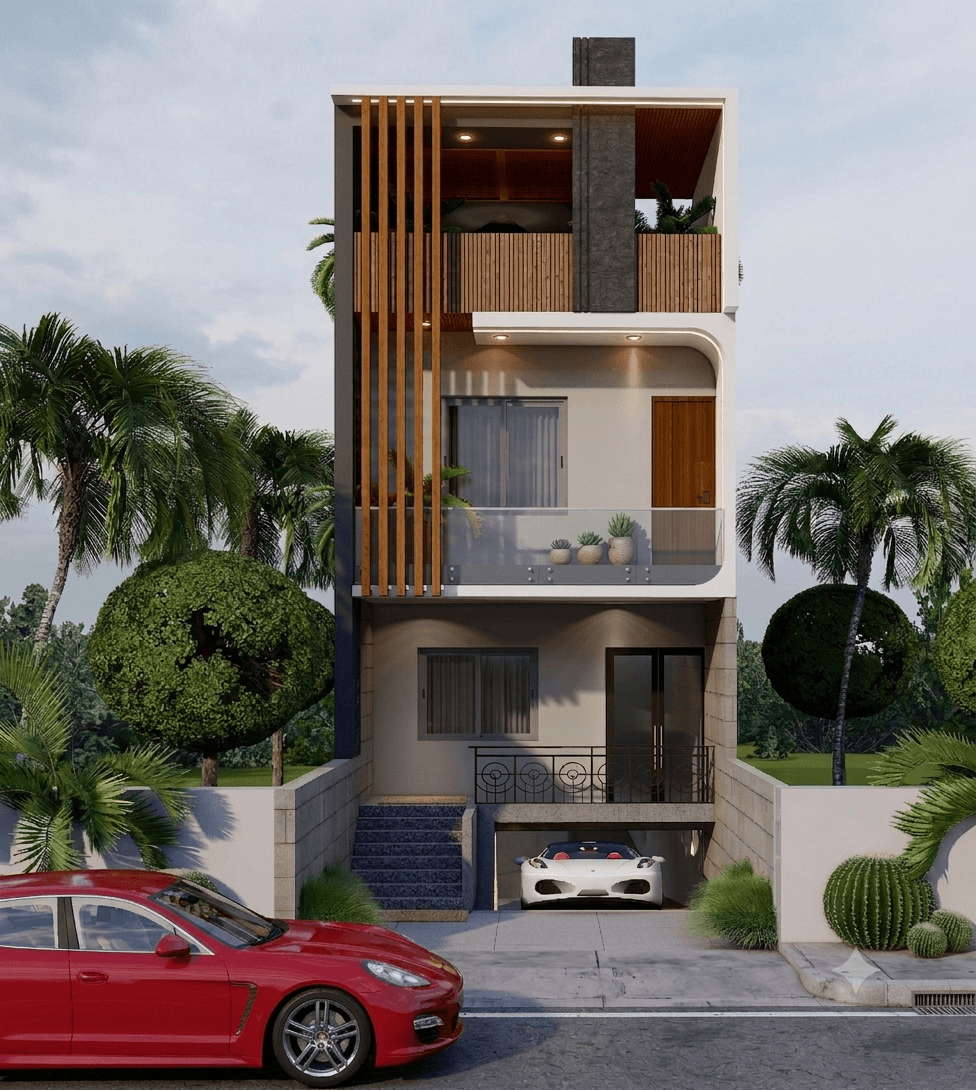
Luxury Architecture 1
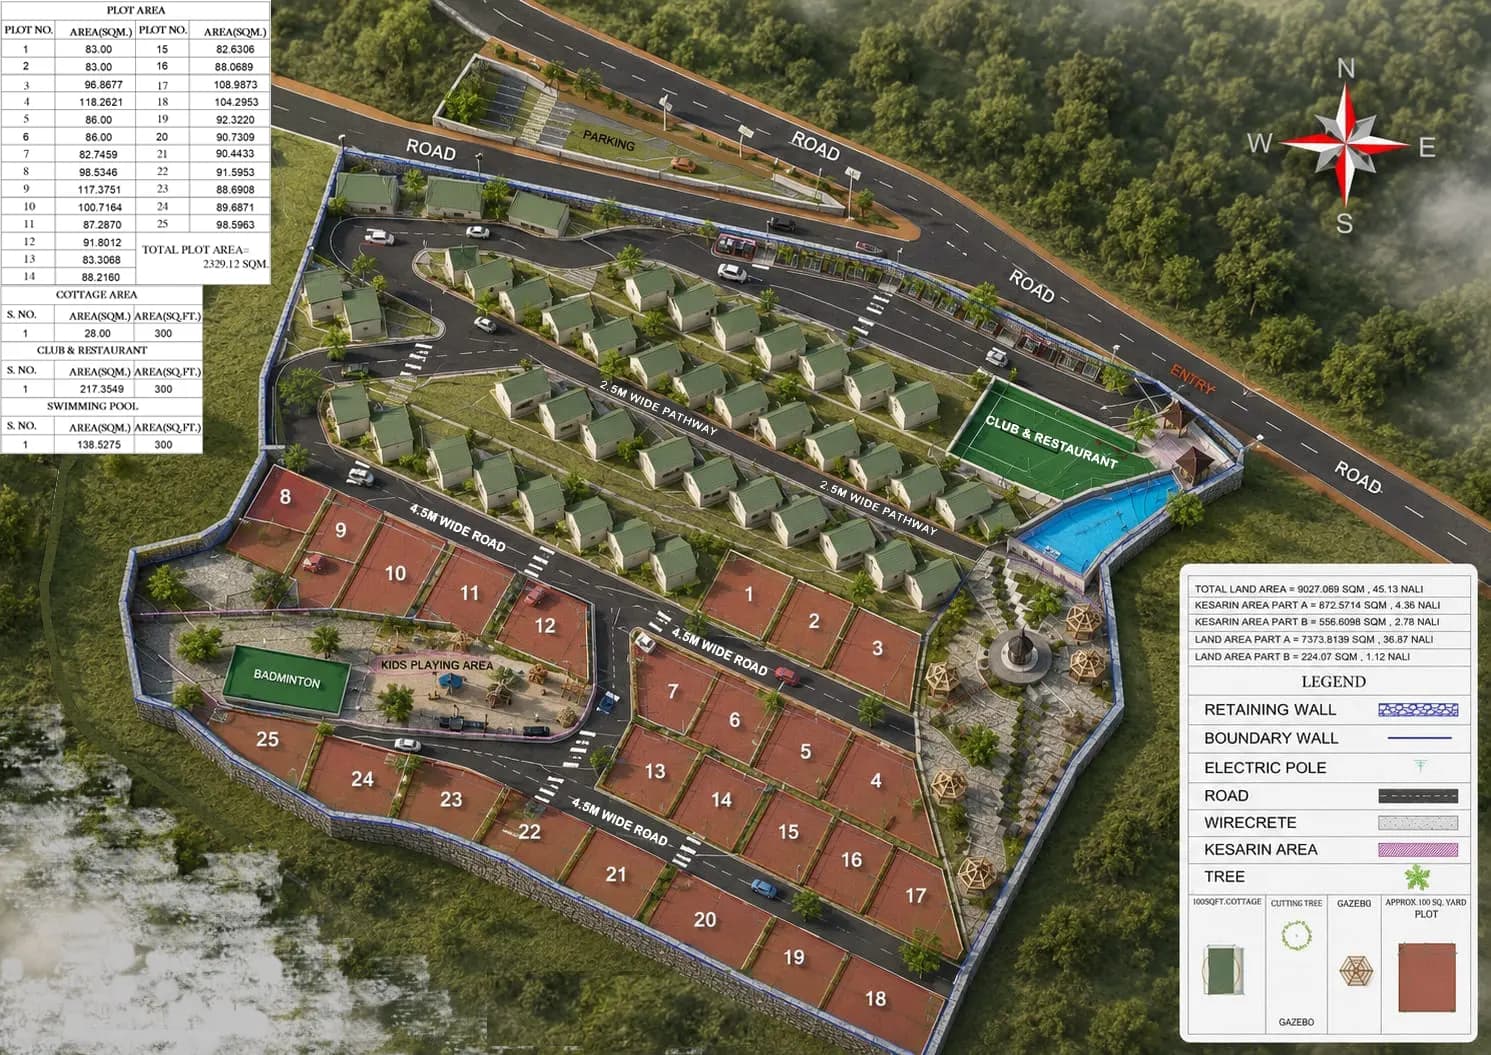
Luxury Architecture 2
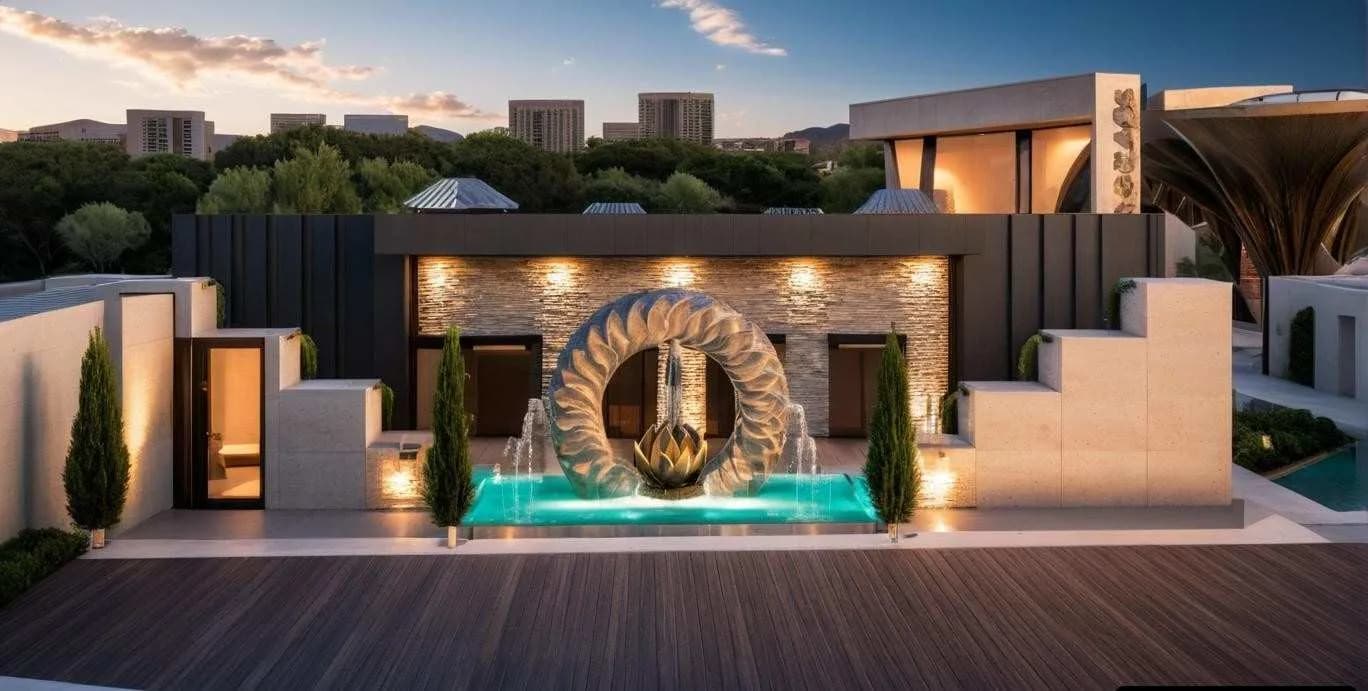
Luxury Architecture 3
Luxury Architecture 4
Architecture • Interior • Planning

Modern Spaces.
Timeless Design.

Premium architecture and interior design solutions crafted to create elegant and functional spaces.

Free Consultation

Get a Free Consultation

🔒 Your information is 100% secure.

5+

Years of Experience

1000+

Projects Delivered

300+

Happy Clients

10+

Cities Served

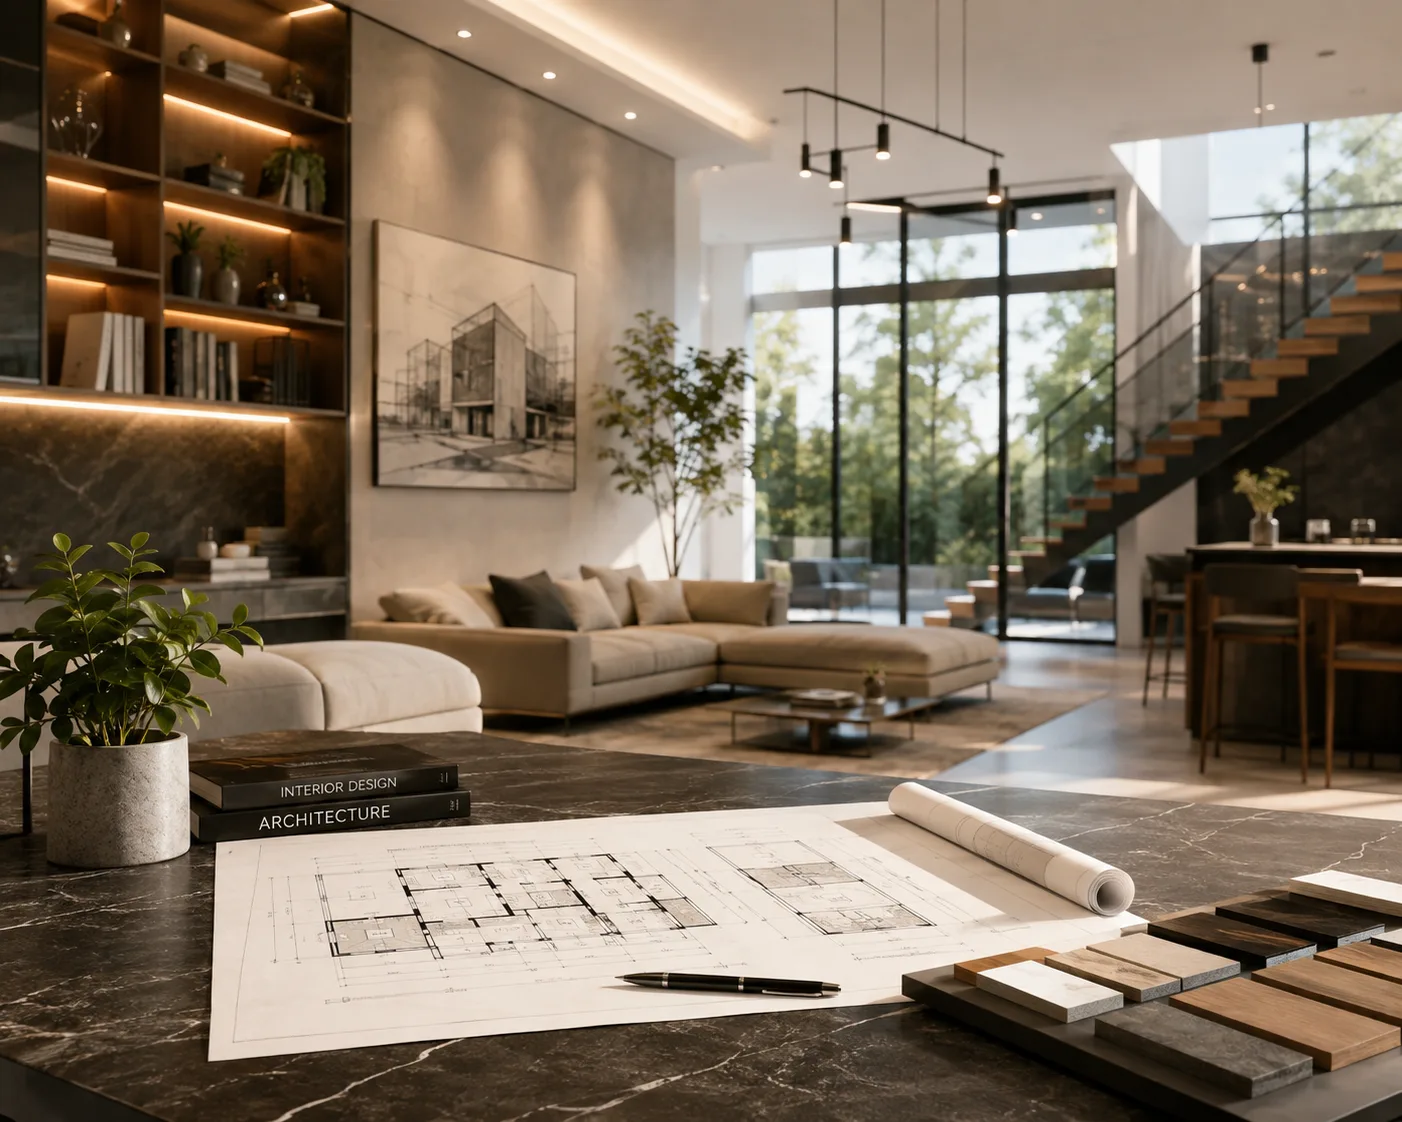
Modern interior design by Shivaura showcasing elegant living space

5+

Years of Interior Design Experience

About Us

Crafting Elegant Spaces with Purpose

Shivaura creates modern, functional, and inspiring interiors that perfectly blend beauty, comfort, and practicality. Every project is thoughtfully designed to reflect your personality while delivering exceptional quality.

From residential homes to commercial spaces, we transform ideas into timeless designs that inspire and elevate everyday living through premium interior design solutions.

Creative Ideas

Modern and unique designs tailored to your lifestyle.

Smart Planning

Thoughtfully planned spaces with maximum functionality.

Clear Communication

Transparent updates from concept to completion.

Customer First

Your vision is at the heart of everything we create.
Learn More
Leadership

Meet Our Leadership

Meet the visionary leaders behind Shivaura who combine creativity, innovation, strategic thinking, operational excellence and people leadership to build inspiring architectural projects.

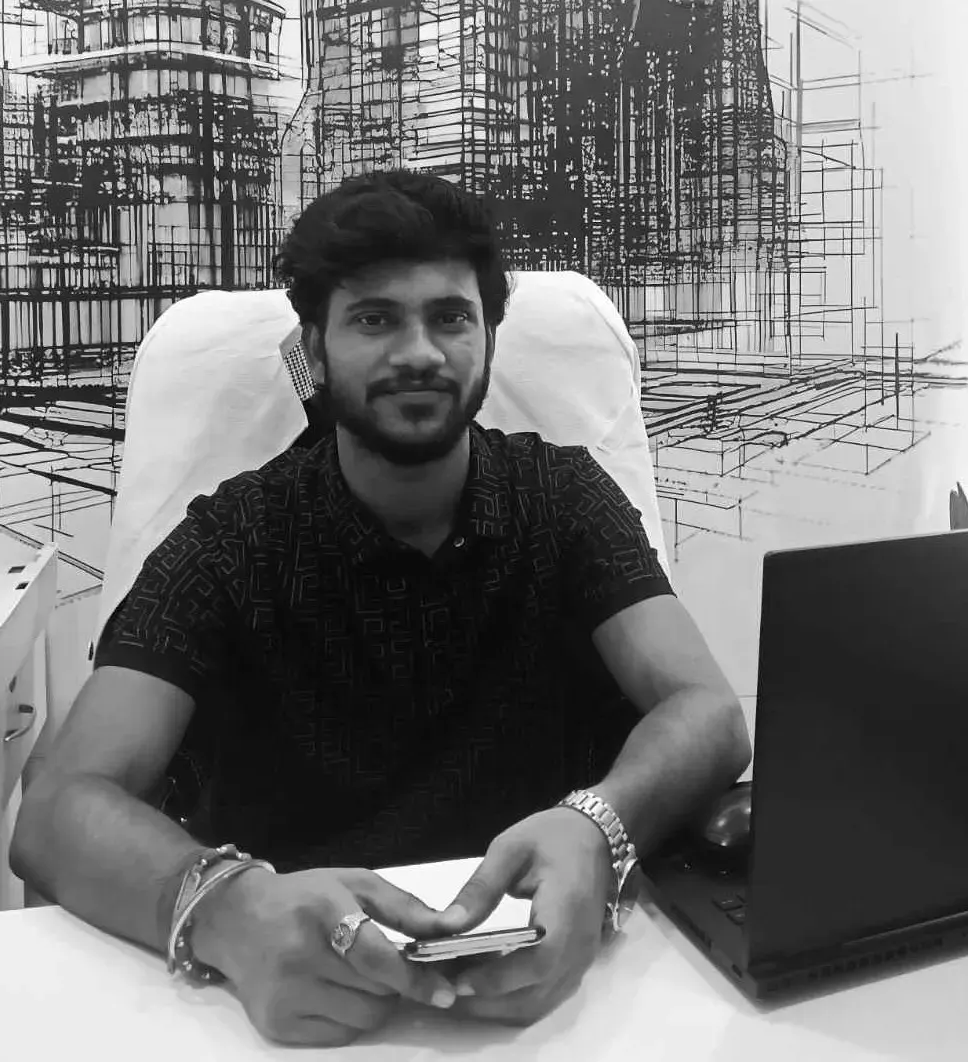
Ar. Rohit Prakash

Ar. Rohit Prakash

CEO & Founder

Shivaura Architect

About

Ar. Rohit Prakash is an architect and founder of Shivaura, dedicated to designing sustainable, functional, and timeless spaces that combine innovation with practical living.

Education

Bachelor of Architecture (B.Arch)

Expertise

Architecture, Interiors, Planning & Design

Vision

Sustainable, Functional & Timeless Architecture

Ravi Prakash

Ravi Prakash

Chief Operating Officer

Shivaura Architect

About

Ravi Prakash is the Chief Operating Officer (COO) at Shivaura, dedicated to ensuring efficient project execution, operational excellence, and consistent quality across every project.

Education

ITI (Civil)

Expertise

Operations, Project Execution & Quality Management

Vision

Delivering Excellence Through Operational Efficiency

Khushi Bhardwaj

Khushi Bhardwaj

HR Manager

Shivaura Architect

About

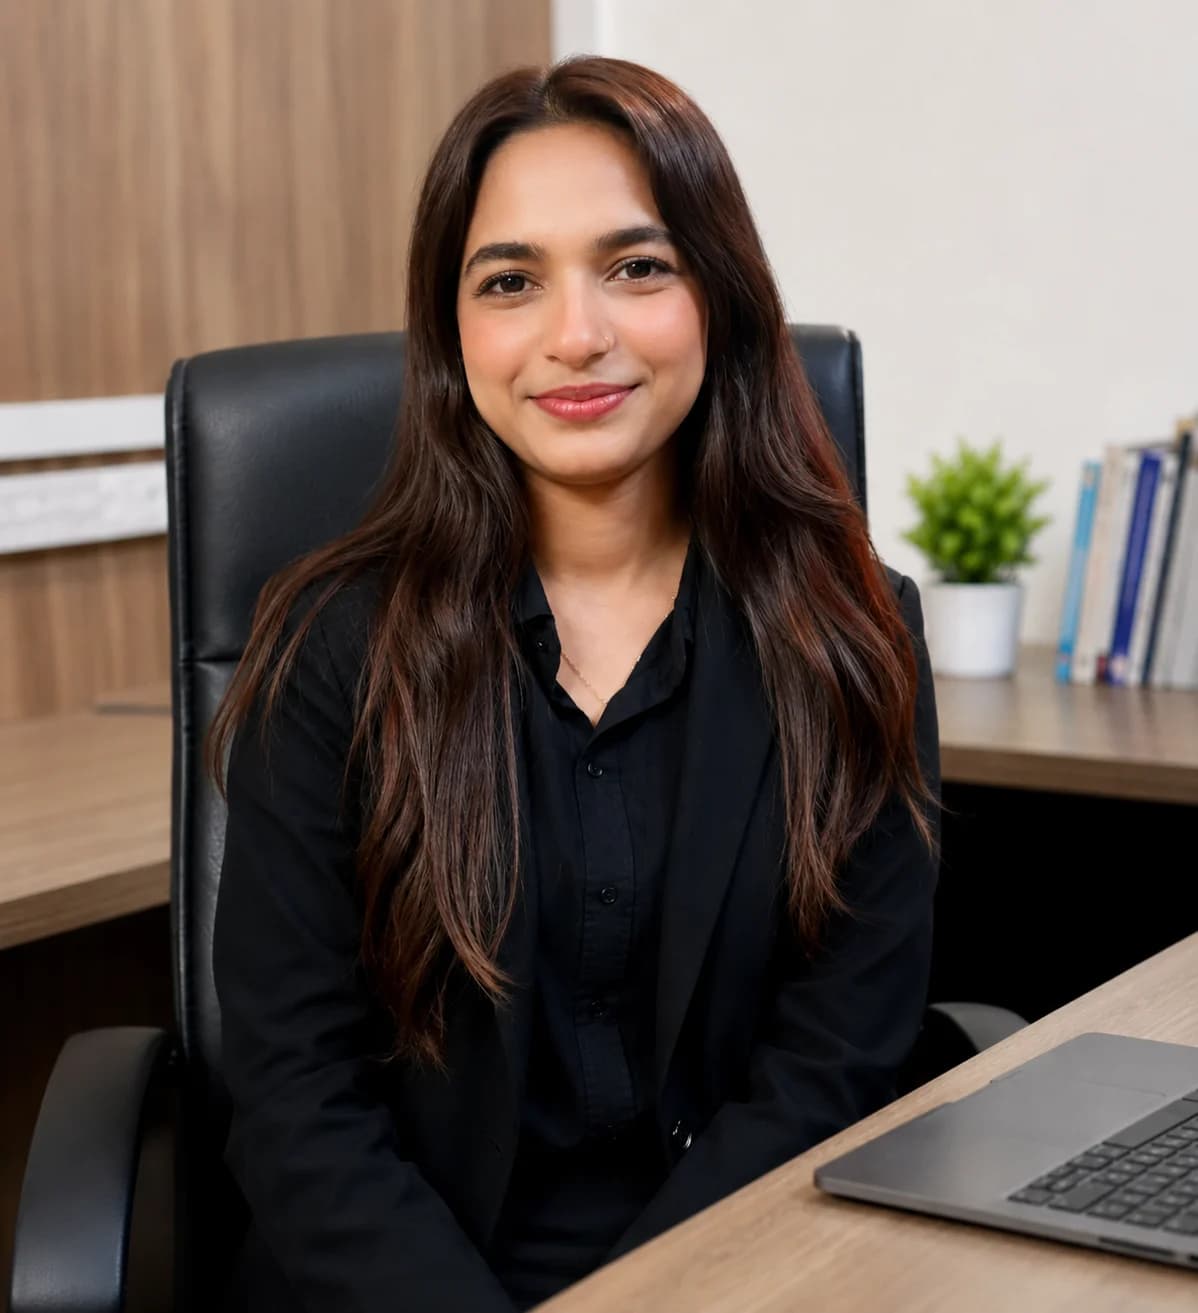
Khushi Bhardwaj is the HR Manager at Shivaura, dedicated to building talented teams, fostering employee growth, and creating a positive workplace culture.

Education

MBA (HR), SCDL Pune

Expertise

Talent Acquisition, Employee Engagement & HR Strategy

Vision

Building Strong Teams for Organizational Growth

Ar. Nidhi Priya

Ar. Nidhi Priya

Architect

Shivaura Architect

About

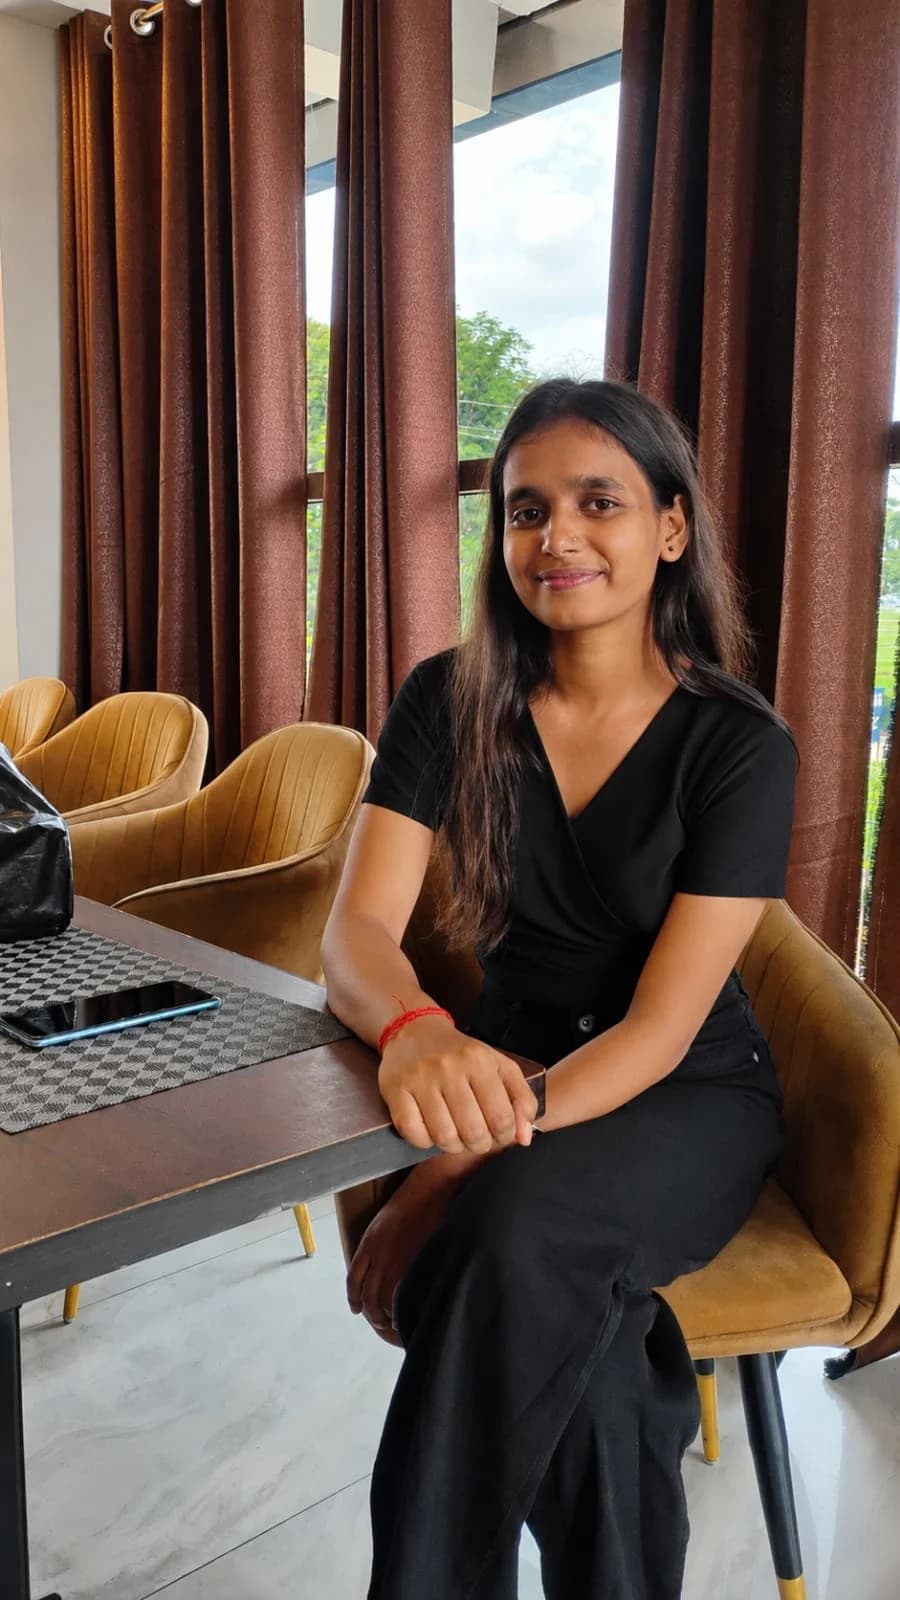
Ar. Nidhi Priya is an architect at Shivaura, dedicated to designing functional, sustainable, and aesthetically balanced spaces that enhance everyday living.

Education

Bachelor of Architecture (B.Arch)

Expertise

Architecture, Sustainable Design & Space Planning

Vision

Designing Functional & Sustainable Spaces

What We Do

Our Architecture & Design Services

Complete design solutions for residential and commercial spaces — from the first floor plan sketch to the final 3D visualisation.

2D Floor Plan Design

Professional and practical floor plans designed according to your plot dimensions, requirements, and lifestyle.

Learn More

3D Front Elevation

Create a realistic visual identity for your home with modern 3D exterior elevation designs.

Learn More

Residential Architecture

Complete architectural planning for independent houses, villas, apartments, and residential projects.

Learn More

Commercial Architecture

Functional and attractive architectural solutions for offices, retail spaces, showrooms, and commercial buildings.

Learn More

Interior Design

Beautiful, functional, and personalized interiors designed around your lifestyle and brand identity.

Learn More

Villa Design

Premium villa architecture with modern planning, elegant elevations, and luxurious interiors.

Learn More

Construction Consultancy

Professional guidance throughout the construction journey to help you make informed decisions.

Learn More

3D Visualization

High-quality 3D visualizations that help clients understand their future spaces before construction begins.

Learn More

Structural Planning

Detailed structural planning focused on safety, stability, and long-term performance.

Learn More

Renovation & Remodeling

Transform existing spaces into modern, functional, and beautiful environments.

Learn More

Our Projects

Explore some of our recently completed architectural projects.

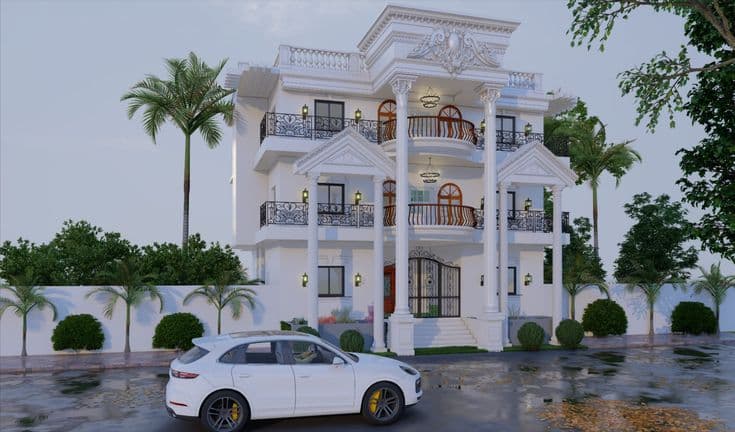
RESIDENCE HOME

RESIDENCE HOME

Name

Mr Vikash Kumar

Location

Noida

Plot Size

2400 sq.ft

Floors

G+3 Floors

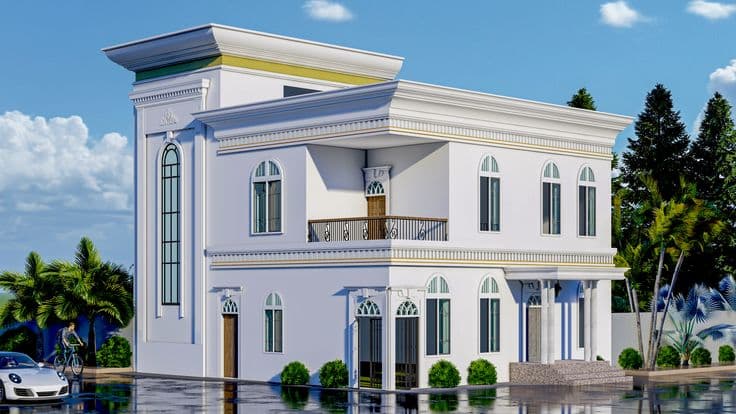
LUXURY VILLA

LUXURY VILLA

Name

Mr Ahmed Khan

Location

Gurugram

Plot Size

1800 sq.ft

Floors

G+1 Floor

FARM HOUSE

FARM HOUSE

Name

Amit Kumar

Location

Lucknow

Plot Size

5000 sq.ft

Floors

Ground Floor

How We Work

Our Simple Design Process

01

Share Your Requirements

Tell us about your plot, needs, and vision for the space.

02

Initial Consultation

A detailed discussion to understand your goals and budget.

03

Site & Requirement Analysis

We study your site conditions, orientation, and constraints.

04

Concept & Design Development

Initial layouts and design concepts are developed and refined.

05

3D Visualization & Finalization

Realistic renders help finalise every design decision.

06

Execution Support

Ongoing guidance and support through the construction process.

Our Advantage

Why Choose Shivaura?

Experienced Design Team

A team that has worked across residential and commercial project types.

Personalized Design Solutions

Every design is shaped around your specific requirements and lifestyle.

Modern & Functional Planning

Layouts that balance contemporary aesthetics with everyday practicality.

Transparent Communication

Clear updates and honest guidance at every stage of your project.

High-Quality Visualizations

Photo-realistic renders so you know exactly what to expect.

End-to-End Design Support

Support from the first sketch through to execution on site.

Frequently Asked Questions

Common Questions, Answered

We provide 2D floor plan design, 3D front elevation, residential and commercial architecture, interior design, villa design, construction consultancy, 3D visualisation, structural planning, and renovation and remodeling services.

Yes, 2D floor plan design is one of our core services. We design practical, well-ventilated floor plans based on your plot size, requirements, and budget.

Yes, we design modern and realistic 3D front elevations that give you a clear visual of how your home will look before construction begins.

Yes, residential architecture is a core part of our practice. We work on independent houses, villas, and apartment projects.

Yes, we offer complete interior design services covering space planning, material selection, furniture layout, and lighting design for homes and commercial spaces.

Yes, villa design is one of our specialisations, covering everything from master planning to elevation and interiors.

Yes, we offer construction consultancy to guide clients through decisions, quotations, and quality considerations during the build.

You can start by booking a free consultation through our contact form, WhatsApp, or by calling us directly. We will discuss your requirements and the next steps.

Timelines vary depending on project scope and complexity. Typically, floor plans and elevations take a few weeks, while full interior design projects may take longer. We share a clear timeline after understanding your requirements.

Yes, we serve clients across several cities including Noida, Delhi NCR, Gurgaon, Ghaziabad, Greater Noida, Patna, and Bihar, and can discuss projects in other locations as well.

Ready to Build Your Dream Space?

Let's turn your ideas into a thoughtfully designed space that reflects your vision, lifestyle, and aspirations.